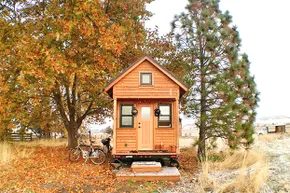
American homes are getting fat. The typical new house hit 2,690 square feet in 2014, a massive jump from the 2,095 square feet average in 1995, according to U.S. Census data. But while the mainstream pushes for more square footage, a counter-movement is gaining serious traction. It’s called the tiny house.
There is no single textbook definition. The site Tiny House Design suggests a practical ceiling of 300 square feet, though some sources stretch that limit to 500 square feet (46 square meters). Key characteristics usually include conventional building methods packed into a footprint the size of a travel trailer, often mounted on a flatbed trailer for portability.
Why do people do it? Money is the obvious hook. These structures cost significantly less than standard homes. There’s also the environmental angle—less material, less energy to heat or cool. Then there’s the lifestyle payoff. You spend less time on maintenance, which buys you time.
TV shows like Tiny House Hunters and Tiny House Nation have turned the lifestyle into a genre. You can buy kits online. You can study plans. It’s accessible.
But it’s not just an eco-conscious trend. In Madison, Wisconsin, a social experiment is underway. They built tiny homes for the homeless. Six of them, each just 98 square feet (9 square meters), sit on the site of a former auto body shop. The old shop was remodeled to house communal bathrooms, showers, and a store for residents. People have traveled from other states and foreign countries to see the village. So far, both residents and neighbors are pleased.
If you are thinking about jumping on the bandwagon, you need to crunch the numbers first.
Зміст
10: How Much Do Tiny Houses Cost?
The price tag varies wildly depending on whether you are buying a kit, hiring a builder, or swinging a hammer yourself.
DIY Builds
If you have the skills, tools, and time, building your own is the cheapest route. You can find materials for a basic shell for a few thousand dollars. But don’t forget the trailer. A sturdy, legal-on-the-road trailer can cost $2,000 to $5,000 alone. Insulation, windows, plumbing fixtures, and electrical work add up fast. A self-built tiny house can easily run $10,000 to $30,000 if you shop smart and do most of the labor yourself.
Pre-Built and Kits
Buying a kit saves time but costs more. You’re paying for design and pre-cut materials. Prices for kits range from $5,000 to $20,000, depending on complexity. Buying a fully built tiny house from a manufacturer is the most expensive option. You’re looking at $40,000 to $100,000 or more for a high-end, custom-built unit with premium finishes.
Hidden Costs
The sticker price isn’t the whole story.
* Land: Where will you put it? If you don’t own land, you’ll need to rent a spot in a tiny house community or pay for utility hookups
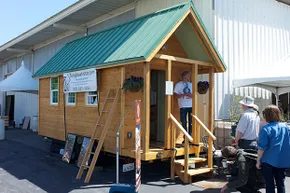
Think about the math for a second. In 2015, the average new single-family home in the U.S. was 2,802 square feet. The price tag? A staggering $468,318. That was the highest sales price recorded since the National Association of Home Builders (NAHB) started tracking these numbers back in 1995. The actual construction cost sat at $289,415. But you aren’t just paying for wood and nails. You are paying interest on a 30-year mortgage. That number keeps growing while you sleep.
Now look at the other side of the ledger. The average cost to build your own tiny house? Roughly $23,000. If you hire professionals, you’re looking at $30,000 to $50,000. It’s not even in the same league.
This price gap explains why 68 percent of tiny home owners are mortgage-free. Compare that to the 29 percent of traditional homeowners who have paid off their houses. The disparity isn’t just about square footage. It’s about leverage. It’s about choosing to own outright rather than renting your life from a bank for three decades.
How Much Does It Actually Cost to Build a Tiny House?
You don’t need to be a millionaire to own a tiny home. Many owners have built their own quarters for less than $10,000. One guy built his entire 98-square-foot shelter for just $8,000. He sourced materials from Craigslist. Some were free. Some were cheap. The rest he scavenged.
In Madison, Wisconsin, tiny homes built for the homeless cost a mere $3,500 each. That’s it. You can buy a used sedan for more than that. Many Americans pay more for a car than tiny-home owners pay for their houses. The car depreciates the moment you drive it off the lot. The house sits there. It gains equity.
Can You Build A Tiny House Anywhere?
Just because you can build one doesn’t mean you can park it anywhere. Zoning laws are the first hurdle.
Check local codes before you buy lumber. Most municipalities have minimum square footage requirements for habitable spaces. A 98-square-foot shed might work as a garden studio. It won’t pass inspection as a primary residence. You need to know where you can legally put the wheels.
Utility hookups add cost. If you’re going off-grid, you need solar panels, composting toilets, and rainwater collection systems. These aren’t cheap. But they keep you out of the mortgage trap. If you plan to plug in, you need a lot that allows RVs or accessory dwelling units (ADUs).
Foundation matters. A trailer is the most common base. It keeps the structure mobile. But trailers cost money. A permanent foundation costs more. It also makes the structure taxable as real estate. This can negate the tax advantages of owning a tiny home on wheels.
Insulation is non-negotiable. Small spaces heat up and cool down fast. You need better insulation than a standard home. Spray foam is expensive. Fiberglass batts are cheaper but harder to install
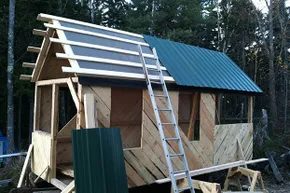
Zoning is the silent killer of tiny house dreams. It’s not just about whether you can build it, but where you’re legally allowed to park it. Most municipalities draw hard lines between residential and commercial zones, dictating everything from setback distances to minimum square footage. If your dream home violates these codes, it’s not a home. It’s a liability.
Take Atlanta. The city code mandates that single-family homes cannot be smaller than 750 square feet (about 70 square meters). Anything smaller? You’re classified as an RV. And the city strictly forbids living in an RV on a private property for more than 30 consecutive days. You can try petitioning for a variance, but don’t hold your breath. Approval rates are low, and the process is expensive. Tiny house advocates are pushing to change these statutes, but until the law shifts, you’re playing on hard mode.
Navigating the Legal Gray Areas
So, where do you put the house? If a standard residential lot is off the table, your options narrow quickly.
Mobile home parks and campgrounds often seem like a viable backup. They’re flexible, right? Not always. Many long-term facilities require your unit to meet standards set by the Recreation Vehicle Industry Association (RVIA) or the Modular Home Builders Association (MHBA). If you built your tiny house from scratch without these certifications, you might get turned away at the gate. It’s a bureaucratic hurdle that feels arbitrary but is strictly enforced to limit liability.
A more domestic approach is the “granny flat” strategy. Many zoning ordinances permit accessory dwelling units (ADUs) in the backyard of an existing primary residence. These structures—often called in-law units or backyard cottages—are legal in many neighborhoods because they add density without changing the neighborhood’s character. If you have a friend or family member with a large lot, this is a low-friction path to legality. Just check local setback rules and utility connection requirements before breaking ground.
Then there’s the remote option: land with no zoning regulations. Such parcels exist, usually in rural counties or unincorporated areas far from city centers. They offer freedom, but they come with trade-offs. No zoning means no enforced building codes either. You’re on your own for structural integrity, fire safety, and waste management. It’s a trade-off between legal headaches and physical isolation.
8: Are Tiny Houses Sturdy and Safe?
Size doesn’t equal flimsy, but it does demand precision. A tiny house must withstand the same environmental stresses as a full-sized home, often more so if it’s on wheels.
Structural Integrity
If your home is on a chassis, it’s essentially a trailer. It needs to handle the torque of turns, the vibration of highways, and the weight distribution of daily living. Use galvanized steel or aluminum framing to prevent rust and keep weight down. Plywood sheathing must be thick enough to resist flexing during transport. If you’re building on a foundation, you’re dealing with different loads. Soil stability becomes critical. A poorly compacted base can lead to settling, which cracks walls and misaligns doors.
Safety Features
Fire safety is non-negotiable. Tiny spaces heat up fast and fill with smoke even faster. Install smoke detectors on every level, ideally
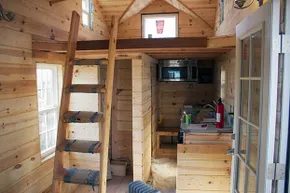
Think a tiny house on wheels is just a mobile cottage? Think again. Most are built by owners on flatbed trailers, parked on land, and legally treated like RVs. That classification is a double-edged sword. On one hand, you get mobility. On the other, you’re at the mercy of weather and a regulatory vacuum. Unlike stick-built homes, tiny houses don’t have to meet standard building codes. Nor do they have to pass the rigorous safety inspections that RV manufacturers undergo. You’re largely on your own.
Rich Daniels, a veteran tiny house builder, isn’t letting that excuse slide. He argues that just because the law doesn’t care, you should. The stakes are higher when you’re packing a whole life into a footprint smaller than a suburban garage.
Loft Safety: Don’t Roll Into the Kitchen
Most tiny floor plans push the bedroom up. This loft strategy saves floor space but introduces a serious fall hazard. If you’re sleeping three feet above your living room, gravity becomes a real concern.
Daniels insists on two non-negotiables for loft safety. First, the access point. Whether you’re using a steep ladder or a staircase, it needs a sturdy railing. No exceptions. Second, the bed itself. You need a physical barrier. A simple guardrail or a low wall around the sleeping area prevents the inevitable “oops” moment where you roll over in your sleep and land on the floor below.
And consider the escape route. If a fire blocks your ladder or stairs, can you get out through the loft window? It doesn’t need to be huge, but it must be large enough for an adult to climb through quickly. Test it before you nail the trim.
Air Quality and Fire Hazards
Ventilation is often an afterthought in tiny home design, but it’s a matter of life and death. These spaces are airtight boxes with limited square footage. When you add propane heaters and gas stoves, you’re introducing combustion byproducts into a space where air exchange is already poor.
Many builders still opt for propane heat due to lower upfront costs and easier installation. But propane produces carbon monoxide. In a poorly ventilated tiny house, that gas can build up to dangerous levels overnight. Combustible interior materials—plywood, fabric, insulation—turn the whole structure into a fuel load.
Electric heating is safer in that regard, but it complicates the electrical system. You’ll need a robust inverter setup if you’re off-grid, or a serious connection to shore power. It’s more work to set up, but the risk profile drops significantly.
If you stick with gas, you must prioritize controlled ventilation. This isn’t just a fan in the bathroom. You need intentional airflow strategies that ensure fresh oxygen is constantly replacing stale, potentially toxic air. Check your vents. Check your detectors. Assume the air is thinner than you think.
Can Families Live in Tiny Houses?
The short answer is yes. The long answer involves negotiation, space management, and a lot of compromise. But before you invite a spouse and kids into a 200-square-foot box, look at the safety checklist again. It’s not just about zoning laws. It’s about whether you can sleep soundly knowing the loft is secure and the air is clean.
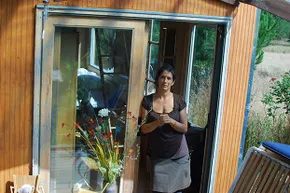
Living small doesn’t mean living poorly. In fact, many families are thriving in compact spaces by ditching the idea of a single, monolithic structure. Instead, they are clustering multiple tiny homes on one lot. Think of it as a village of your own. One unit serves as the bedroom hub. Another holds the kitchen. A third becomes the communal living area. Or you split it by age: kids get one, adults get another, and everyone meets in a shared social space. If you prefer staying under one roof, bumping up to 500 square feet (47 square meters) gives you a bit more breathing room without losing the tiny aesthetic.
The real friction points for families aren’t the square footage. They are the lack of extra bedding and insufficient cooking space. You cannot solve this with standard furniture. You need creative solutions.
Maximizing Sleep Space Creatively
Do not automatically design static bedrooms into your tiny house plans. That wastes valuable floor area. Instead, look for dual-purpose furniture. A high-quality living room couch that converts into a bed is a staple. Pair it with an easy chair that also pulls out for extra guests. For kids, bunk beds are obvious, but don’t overlook the trundle bed. It stays hidden under the main frame during the day, freeing up floor space for play or movement.
Cooking for Efficiency, Not Volume
A tiny kitchen cannot hold a full pantry and a massive freezer. It needs precision. If your meals rely heavily on canned goods, install can racks. They keep cans off countertops and make inventory visible. If you freeze meals in bulk, a compact freezer is non-negotiable. It prevents your fridge from becoming a bottleneck. You are not trying to replicate a suburban kitchen. You are building a highly efficient cooking station.
Extending the Living Space Outdoors
Indoors is not where your life ends. Bring the dining room outside. Set up a sturdy table and chairs on the grass or a small patio next to your home. This effectively doubles your usable living area during nice weather. It shifts the burden of space from your floor plan to the landscape.
6: Where Do You Put All Your Stuff?
You will accumulate things. Toys. Clothes. Tools. Books. The question is not if you will have clutter, but how you manage it.
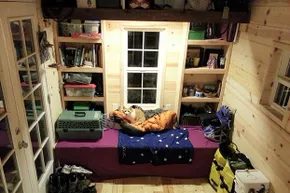
Most people assume moving into a tiny home means a purge. You have to ditch the extra stuff. That’s true. But the space itself can hold more than you expect. It just takes a different approach to volume.
Look at your seating. Bench seats and couches are prime real estate. Cut a trap door. Lift the lid. Now you have a hidden bin for off-season gear. The floor can do the same trick. Hinge a section. Hide your winter boots.
The ceiling is another blank canvas. Install a hatch. Pull down a ladder. Store your luggage up there where it won’t take up floor space.
Then there’s the kitchen. The toe-kick area under your cabinets is often just dead air. Turn it into sliding drawers. Keep your bulkier pots or cleaning supplies there. It’s flat. It’s out of the way. It works.
Don’t ignore the walls. Vertical storage is your best friend. Hang mugs. Suspend pots and pans. Use hanging baskets as open shelving for produce or pantry items. They add texture and function.
Off-Site and Outdoor Solutions
If the interior is full, look outside. One homeowner parked a cargo trailer near the foundation. It holds the large items. The things that don’t fit in the main structure. It acts as overflow storage.
Another owner built a deck. Underneath? Cabinets. Bins. Storage boxes. The space is protected from rain. It’s accessible.
Then there are the stairs. Front steps leading to the door. Install hinges on the treads. Lift the top layer. Inside is a compartment. Perfect for shoes or garden tools.
Sometimes, the best solution isn’t in the house at all. Rent a standard storage unit. Keep your holiday decorations there. Stash the rarely used electronics. Let the tiny house breathe.
The Real Benefit: Letting Go
Beyond the clever carpentry, there’s a psychological shift. Tiny house living forces a reckoning. You look at your stuff. You ask if you really need it.
It’s a chance to declutter. To simplify. To buy less. To borrow more.
You start realizing how much you can do without. The clutter fades. The space opens up. You feel lighter.
Is it worth it? For many, yes. The freedom is tangible. But it requires a change in habit. You can’t just shrink your old life. You have to rethink what matters.
The storage hacks help. The physical containers make it easier. But the real work happens in your head. You learn to live with less. And surprisingly, it feels like more.
But don’t stop at the storage. What happens when you’ve maxed out every drawer and under every step? That’s where the next phase begins.
The Financial Math of Small Footprints
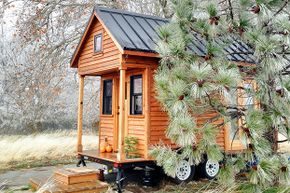
Let’s look at the ledger. A 300-square-foot (28-square-meter) shack doesn’t just cost less upfront; it bleeds less money every month. Heating, cooling, and lighting that space is a fraction of the energy bill you’d face in a 3,400-square-foot (316-square-meter) sprawling estate. The numbers get even more aggressive when you consider the mortgage. Many tiny homes are built for the price of a down payment on a conventional house. Some people don’t even need a loan. You buy the structure, you set it on land, and you own it outright.
But cheap does not mean cheap-looking.
Granite countertops in a 2,000-square-foot house might feel like a luxury upgrade. In 300 square feet, they are simply standard fixtures. Hardwood floors aren’t a splurge; they’re the baseline. You aren’t sacrificing quality for size. You are just optimizing square footage.
Environmental and Lifestyle Trade-offs
Money isn’t the only metric. There is the carbon footprint. Living in a space smaller than many people’s master bedrooms is an immediate, tangible reduction in environmental impact. Less material. Less energy. Less waste.
Then there is the time equation.
Household chores shrink along with the square footage. Cleaning takes minutes, not hours. Repairs are fewer and faster. What you save in labor, you gain back in life. You can travel more. Read more. Sit on your porch and do nothing for an afternoon. The calendar empties out.
The Intimacy Factor
Small spaces force interaction. In a big house, kids retreat to bedrooms and vanish until dinner. In a tiny home, everyone is in the same room. You hear everything. You see everything. It creates a different kind of family dynamic. Closer. More intense. Some love it. Others find it suffocating.
And if life moves you? You don’t have to sell and relocate. You can take the house with you. This mobility is a huge draw for digital nomads and frequent travelers. The house becomes a vehicle, not just a location.
The Dark Side of the Dream
If the perks are so clear, why isn’t everyone living in 200 square feet?
4: What Are the Biggest Drawbacks of Living in a Tiny House?
The Social Cost of Small Spaces
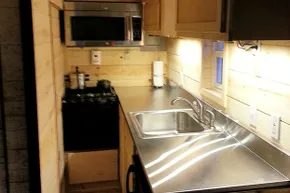
Intimacy is a two-way street, and you need space to breathe. In a box that’s 400 square feet or less, “alone time” becomes a logistical nightmare. It’s not just about you. It’s about whether your teenagers can have friends over without their parents judging your lifestyle choices. Can you actually host a dinner party? Or is every guest an intrusion on your privacy?
Isolation hits hard when the footprint shrinks. One couple packed up and left their rural tiny home because the nearest grocery store was a twenty-minute drive. When you don’t have a basement for storage, you can’t hoard supplies. You need access. Then the internet went down. No delivery apps. No remote work. Just silence and empty shelves.
The Zoning Maze and Mobility Issues
Parking a tiny home is less about finding a spot and more about fighting a bureaucratic war. Many cities have building codes that explicitly ban accessory dwelling units or classify these structures as RVs, which often can’t be parked long-term. Municipal officials are frequently confused. The laws haven’t caught up to the trend. You might spend months finding the perfect lot, only to get a cease-and-desist order because a code inspector doesn’t understand the legal definition of a “house.”
There are real stories of people losing their homes to city ordinances. They had to abandon the structure they built with their own hands.
Mobility is another ticking clock. Tiny homes are vertical. Lofts are standard. When you’re twenty-five, climbing a ladder to bed is fun. When you’re sixty-five, or dealing with a knee injury, that loft becomes a prison. You can’t go up. You can’t live there. The very design that saves space becomes a barrier to aging in place.
Living Like a Freak (Or a Pioneer)
The biggest hurdle isn’t code. It’s neighbors. Society hasn’t accepted the tiny house movement yet. Most people look at a structure that looks like a shed with a door and assume you’re losing it. You’ll deal with side-eye at the mailbox. You’ll hear whispers when you unload your groceries. It’s a social tax you pay every single day.
Why Not Just Buy an RV or a Cabin?
If the house isn’t the answer, what is?
Recreational Vehicles (RVs) offer mobility but sacrifice permanence. They depreciate fast. Maintenance is constant and expensive. The materials aren’t built to last decades like traditional framing. You’re renting your lifestyle from the vehicle itself.
Cabin living offers space and ownership, but lacks the efficiency. A cabin doesn’t force you to declutter. It doesn’t demand mindfulness in every action. It’s just a small house, but without the intentional design that makes tiny living sustainable. It’s the middle ground that often fails to deliver the benefits of either extreme.
Which path fits your budget? Your health? Your tolerance for judgment? The answer depends on what you’re willing to sacrifice.
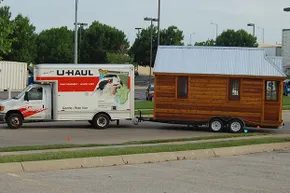
Moving into a trailer often feels like the logical shortcut. It costs less upfront. It requires zero construction. But for people who actually plan to sleep, cook, and live in the space long-term, the compromise usually snaps.
A tiny home built on wheels (THOW) mimics the structure and feel of a traditional house far better than an RV does. This distinction matters when you are facing four seasons in one spot. RVs are built for travel. Their walls are thin. Their insulation is often an afterthought. You might survive a mild summer, but winter turns a standard trailer into a drafty, noisy box. Tiny home enthusiasts in colder climates report that creating a well-insulated small home is straightforward once you treat the structure like a permanent building rather than a vehicle. You can stack spray foam, add rigid board, and seal gaps the way you would in any suburban build.
Then there is the air quality issue. Many people who choose tiny living do so to reduce their footprint and avoid toxins. RV interiors are packed with composite woods, laminates, and adhesives that off-gas. That means higher levels of volatile organic compounds (VOCs) in the air you breathe all day. When you build your own tiny house, you control the materials. You can choose formaldehyde-free plywood. You can use natural linoleum. You can specify low-VOC paints. You aren’t stuck with whatever the factory stocked.
The trade-off is mobility. If you want to tow your house behind a pickup truck across state lines on a whim, an RV wins. They are lighter. They have their own plumbing and power systems built in. Tiny homes sit heavier on the road. They attract more attention from neighbors and zoning officers. An RV blends in. A custom-built tiny house screams “I live here.”
Comparing Tiny Homes to Cabins and Alternatives
The line between a tiny house and a cabin gets blurry fast. If you ignore the foundation, they are nearly identical. A cabin on skids is just a tiny house with rustic siding. If you strip the shingles and add metal roofing, you have a modern micro-home.
Some purists argue that the tiny house movement includes a broader range of non-traditional dwellings. This bucket often swallows houseboats, treehouses, converted school buses (Skoolies), and even yurts. The common thread isn’t the shape. It’s the size. It’s the intention to live simply in a small footprint. If you can fit a bed, a kitchen, and a bathroom into a few hundred square feet, you’re playing the same game.
The Resale Market Reality
When you buy a tiny home, you need to think about who will buy it from you later. The market is niche.
Traditional mortgages don’t usually apply to tiny homes on wheels. Lenders see them as personal property, like a car or an RV, not real estate. This kills your buyer pool. You can’t offer financing to your next buyer. That means they have to pay cash or use a high-interest personal loan. This drastically lowers the resale value.
You won’t recoup your full investment. Most sellers lose 30 to 50 percent of their build cost within the first few years. The depreciation is steep. An RV, ironically,
Why Resale Value Stays Low
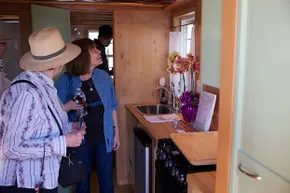
The hard truth about tiny houses is that they are tough to sell at a profit. The market is simply too small. Very few Americans want to live in a space under 400 square feet. Low demand keeps prices flat. You might buy for $50,000 and struggle to sell for more.
Financing makes it harder. Most banks do not classify tiny homes as real estate. They treat them like personal property, similar to a car. This means standard mortgages are off the table. Most buyers pay cash. If you need a loan, you are on your own.
Even when banks do recognize the home, they hesitate. Why draft paperwork for a $30,000 loan? The profit margin is too thin. The administrative cost outweighs the interest earned. So, you are left with a limited pool of cash buyers. This limits your exit strategy.
How to Sell Your Tiny Home Faster
It is not all bad news. You can sell. But you have to be strategic. Typical buyers want to downsize, but they still crave a sense of space. They want their small home to feel roomy.
Show off your storage. This is your biggest selling point. Buyers need to see where their stuff goes. If your storage is lacking, add smart solutions. Install hanging pot racks above the kitchen island. Use under-bed drawers. Add wall-mounted shelving. These fixes are cheap and easy to install. They signal to buyers that the home is livable.
Create an inviting outdoor area. A deck or patio extends the living space. It makes the interior feel larger by comparison. Buyers imagine themselves relaxing outside. This emotional connection helps close the deal.
Highlight energy efficiency. Many tiny home owners care about the environment. They want low utility bills. If your home has solar panels, high-efficiency windows, or good insulation, shout about it. If it lacks these features, add them before listing. Energy-efficient upgrades can justify a higher price.
Are Tiny Homes Just a Fad?
Why Small Spaces Might Be Here to Stay
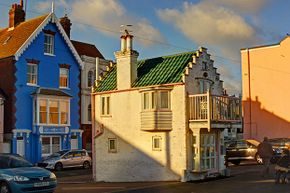
Predicting the longevity of the tiny home trend feels like trying to catch smoke. Yet, several structural and economic factors suggest this shift toward compact living isn’t just a fleeting aesthetic.
Urban planners are actively championing urban infill. The goal is simple: maximize occupancy within already-developed zones rather than sprawling outward. This philosophy has fueled a surge in micro apartments across major hubs like New York and Washington, D.C. These aren’t just luxury condos; they are efficient, studio-sized units that meet a growing demand for density.
But the concept extends beyond high-rises. In Washington, D.C., developers are already piloting tiny homes on vacant urban lots. It’s a practical solution for utilizing underused real estate. If city centers can absorb these small footprints, the model is easily replicable elsewhere.
Demographics also play a massive role. Two distinct groups are driving demand: cash-strapped young professionals and retirees looking to preserve their nest eggs. Both need affordability. Both are growing in number. This creates a natural expansion vector for the tiny-house market.
There is also the legal loophole of the accessory dwelling unit. In many jurisdictions, it is now legal to place a backyard cottage on a residential lot. This allows multi-generational living arrangements that were previously impossible. Young adults can live affordably in their parents’ yards. Retirees can downsize without leaving their community. It’s a win-win for privacy and proximity.
The Counterargument: Size Still Wins
Skeptics point to the macro trend. Houses in America have been getting larger for decades. The desire for space remains the dominant cultural ideal.
The data supports this hesitation. In 2014, only 1 percent of home buyers purchased a property under 1,000 square feet. That number is tiny for a reason. Most people do not want to live in a box. They want room to breathe, to store things, to host guests.
So, where does that leave the tiny house movement? It’s not a replacement for the standard suburban split-level. It’s a niche. A specific tool for specific problems. Urban land scarcity. Retirement income gaps. Young adult debt.
Will it become mainstream? Unlikely. But will it persist as a viable housing option for those who prioritize location and cost over square footage? Almost certainly. The market is shifting. Whether that shift is permanent or just a reaction to current economic pressures remains to be seen. One thing is clear: the definition of “home” is expanding, even as the footprint shrinks.