We used to want to leave a mark. Now, the goal is to leave as little as possible.
Oil prices climb. The planet heats up. The message is loud enough. People are tired of the ecological footprint they drag behind them. It makes economic sense to pull back. It also feels right. Green technology isn’t just a buzzword anymore. It’s a response. It cuts waste. It slashes reliance on energy sources that pump greenhouse gases into the sky.
Corporations are jumping on the bandwagon. They invest in efficiency for two reasons. One, it saves money. Two, it wins over customers who care about the planet. Architects are playing along too. Green building is the new standard. But “standard” isn’t exciting. It’s just the baseline.
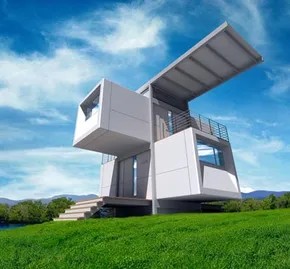
Most buildings call themselves sustainable because they use a bit less fossil fuel than the old models. That’s a low bar. The zeroHouse design flips the script. It doesn’t just reduce impact. It eliminates it.
This thing works completely off the grid. No power lines. No monthly bill. Just the sun.
Imagine a home with zero energy costs. Comfortable. Warm in winter, cool in summer. Now imagine building it in the middle of nowhere. No utility connections required. You drop two flatbed trucks full of materials on a remote plot of land. One day later, the house is standing.
It sounds like science fiction. It’s not. It’s prefabricated engineering meeting radical sustainability.
Зміст
Why The ZeroHouse Is Different From Standard Green Building
Standard green homes try to be efficient. The zeroHouse tries to be independent.
Most sustainable designs still tether you to the grid. They reduce the load, sure. But you’re still plugged in. The zeroHouse cuts the cord entirely. It feeds only on renewable energy. Specifically, solar power.
This matters for remote locations. Where power lines don’t reach, traditional construction is a nightmare. You need generators. You need fuel deliveries. You need infrastructure that doesn’t exist. The zeroHouse solves this by being self-contained from day one.
It’s not just about the energy. It’s about the logistics.
- Prefabricated modules arrive ready to assemble.
- Two flatbed trucks carry the entire structure.
- One-day construction means minimal labor costs and rapid deployment.
You don’t need a crew of fifty. You don’t need months of framing. You need a site. And you need the sun.
How To Build An Off-The-Grid ZeroHouse In One Day
So how does a house get built in 24 hours?
It doesn’t get built from scratch. It gets assembled.
The components are manufactured off-site. Precision engineering handles the cuts, the seals, the wiring. By the time the trucks arrive, the house is essentially a kit. A very high-end, very smart kit.
Here is the rough workflow:
- Site Prep. Clear the land. Lay the foundation. This is the only part that varies by location.
- Delivery. Two flatbed trucks unload the modules.
- Assembly. The modules are lifted into place. They lock together.
- Connection. The internal systems—water, waste, solar—are integrated.
The off the grid aspect is the
How to fit a family into 650 square feet
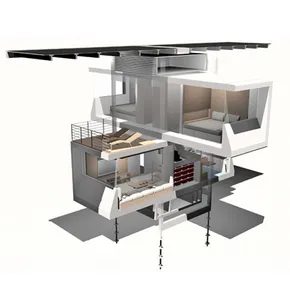
The zeroHouse never actually got built. That’s the catch. But in 2007, the Texas Society of Architects handed it the Design Award anyway. Scott Specht from Specht Harpman pitched a tiny footprint with a big promise. Four adults. Sixty-five square feet. It sounds tight. Maybe too tight. But the specs say otherwise.
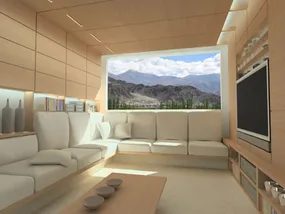
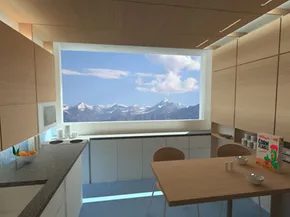
You get two bedrooms. A living room. A full bath. A kitchen. Storage nooks tucked everywhere they fit. There’s a covered deck, a sun deck, and an outdoor shower. Yes, two showers. One inside, one out. HVAC systems keep it comfortable regardless of the Texas heat.
If you hate making decisions, this prefabricated box is your dream. You don’t pick the furniture. It comes built-in.
- King-sized beds in both bedrooms
- Window seats that double as storage
- Lounge chairs on the deck
- Natural fiber carpets
- A wraparound couch for the living area
- A 42-inch LCD TV
- Induction stovetop
- Microwave
- Full-size fridge
- A dining booth
It’s turnkey. You walk in. Everything is there. No hunting for a couch that fits through the door. No wondering if the fridge will fit in the alcove. The design forces efficiency. You just live in it.
“The ambitious zeroHouse was the winner of the Texas Society of Architect’s Design Award in 2007.”
Why does a house that doesn’t exist matter? Because it shows what’s possible when you strip away the clutter. You don’t need space for space’s sake. You need function. The built-in dining booth saves floor space. The outdoor shower saves indoor plumbing complexity. The induction stove cooks faster. It’s all about smart constraints.
Most homeowners panic at 650 square feet. They see a studio apartment. Specht sees a home for four. It requires discipline. If you own twenty chairs, this isn’t for you. But if you like simplicity? The built-in nature of the zeroHouse removes the friction of decorating. You don’t curate. You inhabit.
The list of included items is specific for a reason. A full-size refrigerator in a tiny kitchen is a luxury. It means you don’t compromise on food storage. The king-sized beds? Another luxury. Most tiny homes downgrade to twins. Not here.
Is it practical for a DIYer? Not really. This is a prefab design. You can’t just build this in your backyard with a hammer and some 2x4s. The structural integrity and the built-in furniture require precision manufacturing. But the lesson applies. Look at what you can build into your renovation.
Want more storage? Build a window seat with lift-up lids. Hate clutter? Install a wraparound couch that defines the room without blocking light. The zeroHouse proves that small doesn’t mean sparse. It means intentional. Every inch earns its keep.
The outdoor shower is a nice touch. Rinsing off salt or dirt before tracking it inside is a game changer. It keeps the interior cleaner. It extends the living space to the deck. It’s a small feature with a big impact on daily life.
You might wonder if four adults can really live there. The answer depends on your tolerance
How the zeroHouse runs off-grid without power lines
You might be staring at that 650 square foot footprint and wondering how four adults fit inside without climbing over each other. It’s tight. Specht argues that small spaces equal small ecological footprints. The design forces you to live efficiently. Built-in features stretch every inch.
But the real puzzle isn’t the square footage. It’s the power. Or lack thereof.
This house doesn’t plug into the grid. No power lines. No monthly utility bill from the local energy company. So how does it run? Solar energy. That is the sole source.
The roof is covered in photovoltaic cells. They capture sunlight and turn it into electricity. But here’s the catch. Solar panels only work when the sun shines. What about night? What about cloudy days?
That’s where the efficiency matters. Those LED lights I mentioned earlier? They aren’t just for ambiance. They are a strategic choice. Incandescent bulbs waste energy as heat. LEDs send most of their power into light. Less energy wasted means the battery bank lasts longer.
The house uses a battery system to store excess energy generated during the day. This stored power keeps the lights on, charges your devices, and runs low-energy appliances at night. It’s a closed loop.
Specht designed this for people with money who want to reduce their footprint. The price tag sits around $350,000. That breaks down to roughly $530 per square foot. It’s expensive now. Prefab homes often carry a premium in the early stages. But Specht believes demand will drive supply up. More units built means lower costs per unit. He hopes to have the first units built by the end of 2008.
Is it secure? Yes. The doors use Kevlar. That stuff is five times stronger than steel by weight. The windows use SentryGlas for impact resistance. And the locking system is fully mortised. You’re not just hiding from the elements. You’re locked in.
The exterior panels are scratch and dent resistant. The steel frame is powder-coated to stop corrosion. It’s built to last with minimal upkeep. You can customize the exterior color and material patterns if you want to show some personality. But the core structure remains focused on one thing: keeping the energy balance in check.
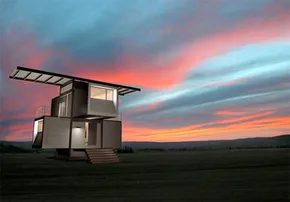
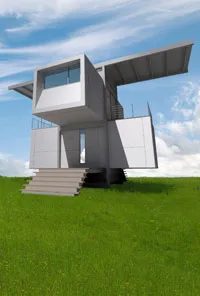
The quirky rotated modules on the outside aren’t just for looks. They create shade. They form decks. They manage heat gain. Every angle serves a function.
So yes. It’s small. It’s pricey. But it runs entirely on the sun.
How the ZeroHouse Solar System Actually Works
The whole point of the zeroHouse design is simple. It runs entirely on solar power. No grid. No fossil fuels. Just sunlight hitting the roof.
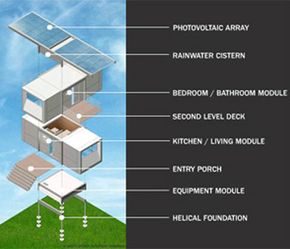
The roof holds two main things. Photovoltaic (PV) arrays for electricity. Solar hot water panels for heating water. Both use solar cells. You know the type. The ones on cheap calculators. But bigger.
Here is the physics part, stripped down. Sunlight hits earth in packets of energy called photons. When those photons smash into the semiconductor material inside the solar cells, they knock electrons loose from their atoms. Loose electrons flow. That flow is electric current.
That current powers the house. The TV. The fridge. Everything.
The PV arrays don’t degrade with use. They stay efficient.
This makes the house useful anywhere. Even off-grid. No power lines needed. The architect built these panels to last. Heavy use doesn’t kill their efficiency.
What Happens When the Sun Goes Down?
It gets dark. Clouds roll in. Do your lights flicker out?
No. Batteries save the day.
The system stores excess solar energy. The architect claims a full charge lets the house run for up to a week without any sunlight. That is a serious buffer. You don’t need to worry about a cloudy Tuesday killing your power.
But storage isn’t enough. You still need to use less.
Why Efficiency Matters More Than Generation
Generating power is easy if you have enough roof space. Using it wisely is the hard part.
The zeroHouse keeps consumption low. How? Insulation. We get to that next.
First, there is a bonus feature.
Some climates get more sun than the house can use. The panels pump out more juice than the fridge and TV need. Do you waste it?
No. You plug in your hybrid car.
The extra energy diverts to the vehicle. It’s a clever loop. Sun to house. House to car. Why not take advantage of it?
Freezing the Heat: ZeroHouse Insulation
Insulation isn’t just about keeping warm. It is about keeping temperature steady.
We will look at how the zeroHouse traps heat (and cold) in the next section. It is the secret weapon for keeping that battery life long.
Why R-58 Insulation Makes Off-Grid Living Possible
You can install the slickest solar array or wind turbine in the world. It won’t matter if your house is a sieve. The zeroHouse works off the grid because it stops heat from moving. Period.
The structure uses closed-cell foam for structural insulation. This isn’t your standard pink fluffy stuff. Closed-cell foam blocks vapor and heat. Open-cell lets moisture through. This material hits an R-58 rating for walls, roof, and floor.
Compare that to typical US homes. Most sit between R-11 and R-28.
R-58 means the HVAC system barely has to work. It keeps heat out in summer. It keeps it in during winter. You’re not fighting the weather. You’re ignoring it.
High-Performance Windows That Actually Work
Big windows are usually a heat-loss disaster. Not here.
Every room has full-wall glazing. But these aren’t standard panes. They are triple-insulated with low-e heat-mirror glass.
“Low-e” stands for low-emissivity. There’s a thin metallic oxide layer on the glass. It blocks heat transfer. The “heat-mirror” part reflects infrared radiation back in (or out) without dimming the light. You get the view. You lose the thermal penalty.
Aero-Gel: The Lightest Solid on Earth
Don’t ignore the doors. They’re insulated with vacuum-sealed aero-gel panels.
Aero-gel is NASA tech. It’s made from glass materials but stripped of almost all mass. It is technically the lightest solid material on earth. And it is an insane insulator.
The architect claims this setup works anywhere from 36°N to 36°S latitude, year-round.
Push the boundaries? You can likely handle 47°N or 47°S if you time it with the seasons. That’s a massive range for a prefab unit.
The Plumbing Secret Is Free
The house needs water. Moving water takes energy. Pumps use electricity.
The zeroHouse plumbing system skips the pump. It relies on a force that is always on. It’s renewable. It’s available everywhere. And it costs nothing.
Gravity.
Simple. Effective. Zero waste.
How the ZeroHouse Handles Water Without a Grid Connection
Forget municipal pipes. The zeroHouse doesn’t just sip from the grid; it makes its own supply. There’s a massive cistern up on the roof. It holds 22,000 gallons of rainwater. That’s serious capacity.
You might worry about drinking rainwater. Don’t. The system runs the catchment through two filtering mechanisms. They scrub the water clean enough to drink. It’s self-sufficient hydration.
Inside, you’ll find low-flush toilets. They do the job with a fraction of the water standard models waste. Efficiency isn’t just about solar panels. It’s about every drop that touches your skin or goes down the drain.
Why Gravity Does the Plumbing Work
Pumps use electricity. Electricity costs money. The zeroHouse skips the pumps entirely.
Gravity is the engine here. It’s free. It’s reliable. It pulls water through low-pressure fixtures without a single watt of power. The house sits higher than the fixtures, letting physics do the heavy lifting. No motors. No noise. Just water moving downhill.
It’s a simple trick that saves energy and complexity. Why burn fuel to move water when the earth will do it for free?
Turning Trash Into Gold: The Underfloor Compost System
The U.S. throws away over 200 million tons of solid waste a year. Most of it ends up in a landfill, rotting silently. The zeroHouse designers hate that idea. Trash is just misplaced resource.
So they buried a compost unit under the floor.
It’s not a backyard bin. It’s a sealed, rotating compartment. Bacteria, soil, water, and oxygen work together in there. Microorganisms feast on organic waste. They break it down. The result? Usable fertilizer.
Does the Compost Smell? The Ventilation Trick
Composting usually stinks. Not here.
The unit is sealed tight. Odors are pulled up and vented through the roof. Your living space stays fresh. You won’t catch a whiff of rotting food while watching TV.
Maintenance is almost non-existent. The system forms compost bricks. You only need to empty them twice a year. Every six months, you take them out. That’s it.
It’s resourceful. It’s clean. It turns waste into soil without the headache.
The house handles its own water and waste. But how does it keep track of all this? How does it know when to adjust?
The next section covers the zeroHouse brain and the anchors that hold it all together.
How the House Brain Controls Everything
The architect calls it the house brain. It’s not a gimmick. It’s the central nervous system of the zeroHouse. Sensors mounted around the interior track activity. They feed data to a web-based interface. You can check the system from your computer. Any computer, anywhere.
It regulates power usage in real time. If a room is empty, lights cut off. If the sun is hitting the south wall, blinds adjust automatically. There’s even a hibernation status. When you’re away for weeks or months, the house goes into low-power mode. It maintains structural integrity and temperature without wasting energy. You keep control. The house doesn’t take over. It just watches.
Minimal Footprint Foundations with Helical Anchors
Most foundations destroy the ground. Concrete slabs mean excavation. Excavation means displaced soil. The zeroHouse skips that. It uses four helical anchors. Screw them into the earth. That’s it. The house touches the ground at only four points.
This matters for two reasons. First, it leaves the landscape intact. No disturbed soil. No erosion risk. Second, it’s ideal for sensitive sites. Places where heavy machinery can’t go. Or where local codes ban disruptive construction. The architect designed the foundational system this way on purpose. Minimal impact. Maximum stability.
Wind Resistance and Slope Capacity
Helical anchors sound fragile. They aren’t. Paired with a tubular steel frame, they create a structure that laughs at wind. The zeroHouse can sustain winds up to 140 mph (225 km/h). That’s hurricane force.
The anchor system also handles terrain most houses can’t. It sits safely on slopes up to 35 degrees. It can even handle 10 feet of water. Flood zones? Steep hillsides? The foundation adapts. You don’t level the land. You build on it. This changes how we think about site selection. No more grading hills into flatness. Just screw in the anchors. Lift the house. Done.
Is Off-Grid Living Actually Affordable?
The zeroHouse makes off-grid living look plausible. Not theoretical. Practical. But skeptics have a point. Green technology remains expensive. Solar panels. Rainwater harvesting. Advanced insulation. These aren’t cheap. Scaling this to every neighborhood? Unlikely right now.
For those worried about global warming, though, the trade-off is tempting. Living without dependence on fossil fuels. No greenhouse gas emissions from your home. It’s a clean break. Whether the zeroHouse can withstand rough environments, high energy demands, and economic reality remains to be seen. Time will tell.
Zero-Town: A Community of 15 ZeroHouses
One Chinese developer isn’t waiting for time to tell. He’s building Zero-Town. A community of 15 zeroHouses. It’s a showcase. A proof of concept. If it works here, it can work elsewhere.
The design isn’t just about individual homes. It’s about clustering them. Sharing resources. Demonstrating that sustainable living isn’t isolated. It’s communal. The links below offer more details on green building practices and sustainable tech. Check the sources. Look at the specs. See if it’s right for your lot.