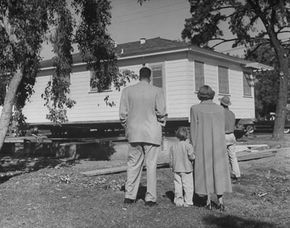
Forget the jokes about highway transports and the dirty laundry they’ve gathered over the decades. The narrative around manufactured housing is shifting, fast. We are witnessing a rebranding that rivals how Starbucks turned instant coffee into an experience. Prefab houses are shedding the stigma, offering a compelling mix of speed, cost-efficiency, and structural integrity that traditional stick-built homes often can’t match.
These aren’t the two-room shacks of the past. Today’s modular homes can span thousands of square feet, featuring multiple stories, finished basements, and high-end finishes. The industry is projected to hit over $10 billion by 2007, driven by demand for quicker move-in times and better environmental controls. Hurricane Katrina also played a role, proving that prefab structures could offer sturdier, more dignified alternatives to temporary FEMA trailers.
Зміст
How Prefab Construction Works
Think of building a house like building a car. Henry Ford’s assembly line made automobiles accessible; now, factory-based construction is doing the same for homes. By moving the building process indoors, manufacturers bypass weather delays and leverage bulk material purchasing.
This isn’t about sacrificing quality for speed. In fact, many proponents argue the opposite. Factory-controlled environments mean tighter tolerances, better insulation installation, and fewer defects caused by rain or wind during construction. You get the same customization options as a custom home—hot tubs, crown molding, smart home tech—but you save time and money. The question isn’t just “what is a prefab?” but “how does the assembly actually work?”
The Anatomy of a Modular Home
Building a prefab home involves distinct phases. It’s not just dropping a box on a foundation. You need to understand the logistics before you commit.
1. Design and Engineering
Every modular home starts with detailed blueprints. These are engineered to meet local building codes and withstand the stresses of transportation. Unlike site-built homes, where you might improvise, prefab modules are precision-engineered.
2. Factory Fabrication
Modules are built in climate-controlled facilities. Walls are framed, electrical and plumbing rough-ins are installed, and drywall is hung. This stage is where the “better construction” claims come into play. You can inspect the home at various stages before it’s sealed up.
3. Transportation
This is the part that still looks weird. Trucks haul large sections of your future home to the site. It’s not a single unit; it’s often split into multiple modules that are joined together on-site.
4. On-Site Assembly
Once the modules arrive, a crane lifts them onto the prepared foundation. The pieces are then joined, sealed, and finished. This is where the magic happens. The exterior is completed, utilities are connected, and the home becomes weather-tight in a matter of days, not months.
Cost Comparison: Prefab vs. Traditional Build
One of the biggest questions is: how much does it cost to build a house versus anchor a prefab to a plot of land?
While prices vary wildly based on location and finishes, prefab homes typically save 10-20% on construction costs. The savings come from:
- Labor Efficiency: Factory workers are specialized and work in shifts without weather interruptions.
- Material Waste: Bulk buying and
The idea of buying a pre-built house isn’t new. It’s been around for centuries. An early version arrived in the United States from England in the 1600s. But the real boom didn’t happen until the “house kit” era. These kits contained every part needed to build the structure. Owners could assemble them themselves. Or they could hire someone. The Aladdin Company led the charge, selling its first catalog kits in 1906. Sears, Roebuck and Co. followed, selling more than 100,000 homes between 1908 and 1940.
Why Kit Homes Took Over
Several factors drove the popularity of these early manufactured houses. Companies like Aladdin, based in Michigan, sat at the center of industrial growth. The automotive, iron, steel, and coal industries were booming nearby. Wealthier individuals wanted to escape the city. They built family homes in the countryside. An improving road system made these remote locations accessible.
Production methods changed, too. Like the automotive industry, housing parts benefited from assembly-line techniques. Components were mass-produced on conveyor belts. They were shipped to the building site for a fraction of the cost. Skilled technicians didn’t need to build plaster walls by hand. Drywall could be mass-produced in a factory. Plumbing and electrical wiring were also cheaper to install in a factory setting. This avoided the high labor costs of hiring assorted skilled workers on-site.
Lower prices opened the market to the middle class. For under $2,500, buyers received a kit with about 30,000 pieces. This included lumber, nails, hardware, paint, and shingles. It also came with a construction manual. The process was straightforward. The materials were standardized.
Beyond the First Home
Kit homes weren’t just for first-time buyers. They appealed to the upwardly mobile who wanted vacation homes or beach bungalows. In the 1920s, “trailer coaches” were invented for those who wanted mobility. They could take their homes with them. The stock market crash of 1929 changed everything. Fewer people had the money for homes. Kit-home sales declined sharply.
The Post-War Rebound
Mobile homes saw the first major rebound after World War II. Returning veterans needed housing. Many traveled with their families on the new highway systems. Mobile homes were cheap. Eventually, many owners stopped moving them from town to town. They settled down. They used these units as permanent residences.
Regulation and Safety Standards
By the 1970s, the federal government stepped in. Safety concerns led to regulation. In 1976, the U.S. Department of Housing and Urban Development (HUD) adopted the HUD Code. This code set strict standards for heating, plumbing, and electrical systems. It covered structural design, construction quality, fire safety, and energy efficiency. The government updated the HUD Code again in 1994. The new standards were even higher for prefabricated housing.
Modern Innovations
Manufactured homes became a primary source of low-cost housing. But the market has shifted. In recent decades, especially since the housing slump, innovations have emerged. Manufactured homes now cater to a more upscale market. They appeal to those looking to go “green.” Affordability and durability are key selling points. People in crowded countries also look to prefab for affordable, durable housing.
Modern Prefab Houses
The industry has evolved significantly. Today’s modern prefab homes offer more than just basic shelter. They incorporate sustainable materials and smart technology. The construction process is faster and less wasteful. Buyers can customize designs to fit specific needs. The stigma of mobile homes is fading. Prefab is becoming a viable alternative to traditional site-built homes.
The idea of factory-built houses isn’t new. It’s been floating around since the 1960s, but it didn’t really catch fire until the early 2000s. Why then? Technology caught up. SIP panels —structural insulated panels that are precut and lock together like giant Lego bricks—made transportation and assembly feasible. Architects started looking at prefab not as a compromise, but as a solution. They wanted homes that could be moved to a site, erected quickly, look modern, and not bankrupt the owner.
Dwell magazine lit the fuse in 2003. They held an invitational to design an economical, mass-producible modern prefab home. Allison Arieff, the magazine’s former editor, had just published the book Prefab in 2002, profiling these architectural prototypes. Two readers, Nathan Wieler and Ingrid Tung, contacted her asking for advice on building their own. Arieff flipped the script. Instead of giving them tips, she asked if they’d let her use their land in Pittsboro, N.C., as the testing ground. They agreed. With a strict budget of $200,000, they helped set the criteria for the competition.
The goal was clear: prove that mass-produced prefab could have serious architectural flair. But the real world has a way of complicating plans. Resolution: 4 Architecture delivered the winning design. The catch? It went $50,000 over budget. To stay in the money, they had to shrink the home’s footprint.
Why Modern Prefab Prices Are Still a Headache
If you’re looking into modern prefab homes cost, you’re in for a reality check. Today, the average runs between $175 and $250 per square foot. That’s the headline number. But is it actually expensive?
Proponents argue that while the sticker price might match or even exceed stick-built homes, you save elsewhere. Traditional architect-designed custom homes often exceed $300 per square foot, and that’s before you pay the architect for their time. With prefab, you aren’t paying for a one-of-a-kind masterpiece. You’re buying a design that has been refined and resold. Modifications exist, but they are usually minor and cheap.
Dwell didn’t just stop at the magazine. They launched Empyrean, a company that now offers modern prefab homes directly. The market is shifting, but the price tag remains the chief complaint.
Who Is Making Affordable Modern Prefab?
When it comes to mass-producing homes that don’t cost a fortune, Rocio Romero stands out. Based in Perryville, Mo., her company builds sleek, cubelike houses that come flat-packed. The house kits start at $23,650 and go up to $45,255.
How do they keep costs down? Interlocking panels. They make construction faster and easier. Romero’s company even includes a videotape with instructions for the general contractor or the DIY homeowner who wants to go it alone. It’s designed for people who want to roll up their sleeves.
Is Prefab a Real Home?
Mortgage companies are the gatekeepers. Some prefabs qualify as “traditional homes” because they use stick-built methods or permanent foundations. Others don’t. This can make financing a headache. But the market is expanding.
Major players are entering the fray. IKEA introduced the BoKlok to the European market. In 2006, the Walker Art Museum hosted Some Assembly Required: Contemporary Prefabricated Houses, signaling that this wasn’t just a trend—it was a movement. As buyers demand housing that is better for the wallet and the planet, the options are growing.
The Wee Modern Prefab Home
Take Alchemy Architects, for example. They designed a 62-foot-long rectangular home that costs about $175 per square foot. Fabrication takes up to 24 weeks. Once built, a crane lifts it onto the foundation. After hookups, you’re ready to move in. They can even stack units to create different layouts. It’s modular. It’s efficient. It’s modern.
Types of Prefab Houses
The world of prefab isn’t one-size-fits-all. It breaks down into systems that suit different needs. Some are kit homes, where you buy the pieces and build them yourself or with a crew. Others are modular, where entire rooms are built in a factory and stacked on-site. Then there are panelized homes, which rely on those SIP panels mentioned earlier. Each type has its own set of tools, materials, and labor requirements.
DIYers often gravitate toward panelized or kit designs. They offer more control. You buy the lumber, the insulation, the drywall. You swing the hammer. But you also take on the risk. Mistakes in a factory are caught by quality control. Mistakes in the field are your problem to fix.
Safety is paramount. When you’re assembling a structure that was built miles away, you’re working with unfamiliar components. Read the manual. Twice. If the instructions say to use a specific torque on a bolt, don’t guess. Use the right tools. A torque wrench isn’t a luxury here; it’s a necessity.
Financing remains the biggest hurdle for many. Even if the home is cheaper than custom, the land costs, permits, and foundation work add up. You can’t just park a prefab on a patch of dirt and call it a day. The site prep is non-negotiable.
As the market matures, we’re seeing more transparency in pricing. No more hidden fees for “architectural adjustments.” But the stigma persists. Is it a real home? Yes. Does it hold value? Often, yes. But the perception lags behind the product.
What happens when the next generation of buyers, who grew up with flat-pack furniture, looks for their first home? Do they care less about the foundation and more about the design? The industry is betting on yes.
The distinction between manufactured and modular housing often comes down to frames and codes, but the price tag tells a different story. Manufactured homes, once dismissed as “mobile homes,” are built on permanent steel chassis. They must meet the federal HUD Code, not local building regulations. This factory-line efficiency keeps costs low. You can place them on permanent foundations, converting them from personal property to real estate. But you are paying for assembly-line speed, not bespoke design.
Modular homes are the heavier hitters. They are built in sections off-site, then craned onto a foundation. Unlike manufactured units, they do not rest on steel frames. They use wood beams and steel posts, just like traditional stick-built houses. This structural similarity means they must comply with state and local building codes, which are typically stricter than the HUD Code. The result? Higher material costs. You can upgrade to granite countertops or antique tile. Some modular homes, once customized, actually cost more than comparable site-built homes.
Panelized and Precut Options
Modular is not the only factory-built path. Panelized and precut homes occupy a tricky middle ground. The definitions shift depending on who you ask. Panelized homes ship wall sections to the site. Precut homes arrive as structured units, designed like a complex puzzle where pieces fit in a specific order. Log homes often fall into these categories.
Manufacturers are changing how you buy these homes. Showroom tours are still common. Site-selling is growing. You can visit a community, walk through a model, and see the unit you want. The manufacturer then delivers the pieces to your land. This approach offers more visibility into the customization process than ordering from a catalog.
The Hidden Costs of Prefab
Ordering a prefab home seems straightforward. You pick a model. You sign a contract. But the sticker price is just the entry fee. Many buyers miss the ancillary costs. Land preparation is one. You need a foundation. If you choose a manufactured home, you might need a permanent foundation system. For modular, you need a site-built foundation that meets local codes. Utility hookups are another. Bringing power, water, and sewer to the site costs money. Craning fees for modular units add up quickly. Transportation costs vary by distance. Permitting fees differ by county. You might need engineering stamps for the wind zone.
The cost difference between a modular and a manufactured home is significant. Modular homes use more materials and labor. They often require a higher-end foundation. But they offer more design freedom. Manufactured homes are cheaper upfront. They are faster to install. But they depreciate differently. You need to factor in the long-term value.
The FEMA Trailer Controversy
The term “prefab” often brings the FEMA trailers to mind. After Hurricane Katrina, the Federal Emergency Management Agency distributed temporary housing units. They were widely criticized. The Times-Picayune described them as having “refrigerator styling.” They were ugly. They were flimsy. They were unsafe in high winds.
Health concerns were worse. Tests revealed high levels of formaldehyde. The EPA considers those levels unsafe for indoor air quality. Many prefab homebuilders argued they could build better homes. Faster. Cheaper. The trailers were a stopgap solution that became a political liability. Manufacturers claimed their units were sturdier. They claimed they could beat the price FEMA paid. The comparison highlights the difference between emergency shelter and permanent housing. One is designed for disaster relief. The other is designed to last.
Prefab Housing Cost
So, what is the real cost? It depends on the type. It depends on the site. It depends on the upgrades.
- Manufactured Homes: Generally the lowest cost per square foot. You pay for the factory build. You pay for the chassis. You pay for delivery. Foundation costs are lower if you use skids or a pier system, but permanent foundations increase the price.
- Modular Homes: Higher cost per square foot. Materials are better. Construction is more complex. You pay for crane rental. You pay for more rigorous inspections. You pay for local permits.
- Panelized/Precut: Costs vary wildly. You pay for the kit. You pay for the labor to assemble it on-site. If you hire a contractor, the labor cost can exceed the kit cost.
Don’t forget the land. If you don’t own the lot, you need to buy it. You need to clear it. You need to grade it. You need to connect utilities. These costs are often separate from the home price.
The market is shifting. Buyers are looking for speed. They are looking for quality. They are looking for transparency. Prefab manufacturers are responding. They are offering more customization. They are improving build quality. The stigma of “mobile home” is fading. The reality of modular construction is gaining ground.
The choice comes down to your budget and your tolerance for risk. Do you want the lowest upfront cost? Or do you want a home that appreciates? Do you want to manage the construction yourself? Or do you want a turnkey solution?
There is no single answer. The numbers change based on location. Based on material prices. Based on labor availability. You need to do the math. You need to look at the fine print. You need to ask about the foundation. You need to ask about the crane. You need to ask about the permits.
The prefab market is not monolithic. It is fragmented. It is evolving. The old stereotypes don’t apply. The new options are complex. They require careful planning. They require careful budgeting.
What happens when the crane arrives? What happens when the walls don’t fit? What happens when the permits are delayed?
These are the questions that matter. The price is just the beginning.
The price tag on a prefab home is usually lower than what you’d pay for traditional stick-built construction. You aren’t just getting a discount because the parts are made in a factory; it’s structural. When modules like walls, windows, and roof trusses are manufactured on an assembly line, you eliminate the need for highly skilled carpenters to cut every piece from scratch. That efficiency drops labor costs significantly.
Factories buy materials in bulk. They have contracts with suppliers that individual trade workers simply can’t match. They build indoors, which means rain, snow, and heat don’t delay the timeline. Delays cost money in stick-built projects. In a factory, the schedule is controlled. The result? Most buyers pay 10 to 25 percent less than they would for a site-built home. Prices aren’t fixed. You can negotiate. Just like with any major purchase, there’s room to maneuver on the final number.
Where the Money Actually Goes
Land is typically the biggest cash outlay. You need a place to put the house before you buy the house. If you don’t own the lot, that’s your first hurdle. After land, construction is the next major expense. But “construction” here means different things depending on your role.
Historically, people who bought kit homes from Sears in the early 1900s had carpentry skills. They swung hammers. Most modern homeowners do not have the skills to pour a foundation or frame a structure safely. This is where the DIY dream meets reality.
You also have to deal with regulations. Zoning laws dictate where the house can sit. You need a survey to establish boundaries. You need electrical and water hookups approved by the local utility company. Some prefab companies offer these services, but they charge extra. If you try to cut corners here, the house won’t pass inspection. Period.
Financing Hurdles for Prefab Homes
Getting a loan isn’t always straightforward. It depends on the type of prefab home you choose.
Manufactured homes are treated differently by lenders. They aren’t considered real estate until they are permanently installed on a foundation. Until then, they’re personal property. This distinction matters. Mortgages for real estate are easier to get. Loans for personal property come with higher interest rates and shorter terms. Plus, manufactured homes often depreciate in value, similar to a car. Lenders see that risk and may hesitate to approve the loan.
Modular homes face less stigma. They are built to the same local building codes as stick-built houses. They go on permanent foundations. Because of this, financing for modular homes is much closer to a standard mortgage. Lenders view them as real assets. This makes the buying process smoother for buyers who want long-term appreciation.
Can You Build Your Own Prefab House?
The short answer is no. Unless you have a background in commercial construction and own an 80-foot crane, you cannot assemble a house on your own. Even if you could lift the modules, the paperwork and inspections would stop you.
You need permits for everything. The driveway. The well drilling. The septic system. Once the house arrives, you need to inspect it for transit damage. If the factory missed a seal on a window, or if the roof was dented, you need to document it before installation. This isn’t a weekend project.
You’ll need contractors who specialize in manufactured or modular homes. Many prefab manufacturers maintain lists of recommended installers in your area. Use them. DIYing the foundation or the hookup is a fast track to failing inspection and voiding your warranty.
The Bottom Line on Costs
When comparing prefab home costs to traditional builds, the savings come from reduced labor, bulk material purchasing, and weather-resistant production. But the total cost includes land, site preparation, and financing fees.
If you’re looking to save money, focus on the module selection and negotiate hard on the factory price. Don’t skimp on the site
Prefab construction flips the traditional script. Instead of building on-site from a slab up, these homes are built indoors, inside out. The entire structural shell can go up in a matter of days, provided you stick to standard specs. Custom orders? That timeline stretches.
Here is how the factory floor handles the build.
The Factory Build Sequence
It starts with the foundation of the structure itself, not the ground.
1. Flooring and Framing
The floor assembly comes first. You aren’t just laying sheet goods; there is usually a wood frame embedded in the floor section. Why? It serves as the anchor point for the wall panels.
2. Wall Panel Attachment
Next, the walls go up. But here’s the catch: the insulation is already in place, and the window openings are cut before the panels ever touch the floor frame. Workers secure everything with bolts and nails. The walls aren’t just skins; they’re insulated, sealed units.
3. The “Guts” and Drywall
Once the box is closed, the trades move in. Plumbing lines, electrical wiring, and drywall (including ceilings) are installed. Doing this in a controlled environment means fewer weather delays and tighter quality control on the rough-ins.
4. Roofing
This part varies by manufacturer. Often, the roof is built separately in another part of the factory and craned on top later. Some builders skip that step and attach the roof on-site after the modules are set.
5. Finishes
Before the units leave the plant, the aesthetic layer is added. We’re talking siding, cabinets, vanities, backsplashes, and paint. If you want the home move-in ready, these details are non-negotiable before shipping.
The Logistics of Moving a House
You build it. Now you move it. This is where physics and municipal codes collide.
Transportation isn’t as simple as loading a truck. Each module is subject to strict dimensional limits dictated by roadways, bridges, and overhead power lines. Generally, a unit cannot exceed:
* Width: 16 feet
* Length: 60 feet
* Height: 11 feet
Builders have to scout the route beforehand. They need to know where the low-hanging wires are and which roads can handle the weight. It’s a logistical puzzle.
Because travel is unpredictable—traffic, weather, road conditions—the buyer (or their independent contractor) must be on-site when the modules arrive. The goal is to inspect for scrapes, cracks, and damage immediately. Once it’s buried in a foundation, that damage is your problem.
Laying the Groundwork
The house needs a place to sit. You can’t just park a prefab on a patch of grass.
Before delivery day, the site must be ready. That means excavation and a finished foundation. You have options here:
* Poured concrete
* Concrete block walls
* Full basements
* Crawl spaces
The foundation must be level. If the foundation is off, the modules won’t fit together properly. Precision is key.
Setting the Modules
The big day arrives. A crane lifts the heavy units into place. Workers use heavy-duty cables to swing the sections onto the foundation.
The critical junction is the marriage wall. This is where two modules meet. Workers tie these walls together, ensuring the structure is level and properly bolted. If the marriage walls aren’t sealed and secured correctly, you’ll have drafts, leaks, and structural weakness.
If the roof wasn’t installed in the factory, it’s time for the next step. Some prefab homes come with a hinged roof, also manufactured off-site. Workers unfold it onto the house. The entire delivery and placement process usually wraps up in about a day. After that, you’re adding decks, staircases, and final exterior touches.
Timeline Reality Check
How long does this actually take?
Customization, financing hurdles, and factory schedules all play a role. But generally, from the
Why Prefab Is Taking Over Specific Markets
The Northeast dominates the US prefab scene for practical reasons. There is simply less land available. The building season is short, often cut short by snow and ice. Labor costs are high. Prefab solves these headaches by moving work indoors.
California is catching up. Real estate prices are astronomical. Environmental regulations are strict. Both factors push developers toward modular solutions.
The South changed its tune after Hurricane Katrina and the housing crash. Demand for low-cost housing spiked. Manufacturers responded. They aren’t just building cheap boxes anymore. Modern prefab units offer energy efficiency. They look good. They are durable. Wind ratings hit 150 mph. That beats the flimsy FEMA trailers people remember from the post-Katrina days.
Global Leaders in Modular Construction
Land scarcity drives innovation everywhere. England and Germany use heavy cranes to lift modular units onto existing structures. It’s space-saving and efficient.
Sweden took a different route. Ikea, known for flat-pack furniture, moved into homebuilding. Their “BoKlok” (Live Smart) apartments target a specific problem. City wages can’t keep up with city rent. These units provide affordable housing for the workforce that powers those expensive cities. Thousands are already sold.
Japan faces similar land constraints. Toyota applied auto-manufacturing logic to homes. Their factories are as efficient as car plants. The result? Houses built to survive earthquakes. Strict factory controls ensure structural integrity. In a zone prone to tremors, that durability is a major selling point.
The Green Advantage of Factory Building
Prefab is often marketed as the eco-friendly alternative to stick-built homes. The logic holds up. Assembly lines reduce material waste significantly. You don’t have lumber rotting in the rain. You don’t deal with weather-induced mold during construction.
Bulk buying changes the economics of green materials. Solar panels. Bamboo flooring. These are expensive for a single custom home builder to store. Prefab manufacturers buy in volume. Costs drop. Sustainability rises.
Innovations in materials are also factory-specific. Compressed straw panels save trees. They are flexible. That flexibility helps them withstand seismic activity. Traditional builders rarely stock these niche items. Prefab plants do.
HUD controls and local building codes add another layer. Factory-built houses typically meet stricter energy efficiency standards than site-built ones. The controlled environment allows for precise sealing and installation. The result is a tighter envelope. Lower energy bills. Smaller carbon footprint.
“Assembly-line production cuts down on the waste of materials and reduces the weather-induced mold that can plague on-site home construction.”
The trend isn’t slowing down. It’s spreading into new regions. New materials. New business models. If you’re considering a build, the options are no longer limited to your local lumber yard and contractor. The factory line is coming to your neighborhood. How far are you willing to let it go?
The Bigger Picture of Prefab Living
You’ve bought the plans. You’ve sourced the materials. Now comes the part where things get complicated. The internet is a vast, confusing place when you are trying to figure out how to build a house that wasn’t poured on-site.
Start with the fundamentals. If you are wrestling with framing, how house construction works is the baseline. You need to know how electricity works before you cut into a wall. How to install drywall is a specific skill that separates the pros from the people who leave jagged edges for the painter. If you care about your utility bills, look into how to make your home energy-efficient. It’s not just about insulation; it’s about air sealing. And if you are laying down hardwood floors, understand how hardwood floors work regarding humidity and expansion gaps.
Then there are the weird questions that pop up at dinner parties. Why do the entry doors to most homes open inward? In public buildings, they swing out for fire codes. In homes, it’s about privacy and keeping the wind out. It seems trivial until you’re trying to hang a heavy mirror in the foyer and realize your door swing is limited.
Where to Look for Inspiration
Don’t get stuck in your head. Go look at what other people have done.
Toolbelt Diva is a solid resource for the DIY-minded, especially women who want to tackle the heavy lifting without intimidation. The Manufactured Housing Institute isn’t just for trailers; their data on modern modular construction is surprisingly robust. For the design-obsessed, Fab Prefab and The Dwell Homes show what high-end prefab can look like when money is less of an object.
If you like the industrial-chic vibe, check out BoKlok and Rocio Romero. Romero’s work is particularly striking because it blends modular efficiency with architectural personality. You don’t have to build a box.
The Source Code
You want to trust your info? Dig into the archives.
Alchemy Architects built the famous “Wee Houses.” Small, efficient, and surprisingly livable. If you are into history, Rich Binsacca’s book Kit Homes is a deep dive into the era when you could order a house through the mail.
The media has covered this shift from skepticism to acceptance. Robert Bryce wrote about straw-bale houses that could withstand the wind, challenging the idea that prefab means fragile. Michael Buchanan highlighted how modular homes are innovating and turning heads, shedding the “mobile home” stigma.
There are specific cases that prove the model works. Leslie Eaton covered Katrina victims who found stability in modular housing. Monica Elliott looked at how lean manufacturing techniques from the auto industry are being applied to home building. It’s the same efficiency.
Paul Goldberger in The New Yorker questioned the assembly-line approach but admitted the results were compelling. Daniel Gregory in Sunset magazine documented the modern prefab boom. Reena Jana in BusinessWeek noted that prefab homes were getting “fabulous,” moving beyond basic utility.
Real-World Guides and Reviews
For the practical buyer, Wes Johnson’s The Manufactured Home Buyer’s Handbook is essential reading. It’s dry, but it saves you money. Yuri Kageyama reported on Toyota’s entry into the housing market, applying automotive precision to residential construction.
Sheri Koones wrote Prefabulous, a comprehensive guide to the dream house delivered fresh from the factory. It’s optimistic, sure, but it sets the bar. Richard Lacayo in Time called them “absolutely prefabulous.” Robyn Griggs Lawrence showed how you can live in a green prefab home in Los Angeles, proving it works in different climates.
Don’t ignore the trade groups. The National Association of Home Builders tracks the industry standards. The Manufactured Housing Institute provides the regulatory context. If you are shopping, check the Modular Homes Directory USA.
Case Studies in Affordability and Style
Wally Nichols argued that Paul Livornese’s modern prefab homes fulfill the modernist promise of affordability. Paul Tolme in Newsweek looked beyond the trailer park stereotype.
The archives are rich. The Sears Archives detail how Sears Modern Homes were once the standard for middle-class housing. The Old House Web has extensive resources on Sears Kit Houses, helping restorationists keep the originals intact. The Library at University of Maryland hosts a collection on kit homes.
In the wake of disasters, James Varney reported on how New Orleans builders were taking on FEMA trailers with their own bungalow designs. Jim Wasserman noted that factory-built houses are getting an upscale look, shedding the cheap aesthetic of the past.
Final Thoughts
You have the links. You have the books. You have the articles. The next step is yours.
Do you read the handbook before you buy? Or do you jump in and learn by doing? The lines between manufactured, modular, and kit homes are blurring. The technology is improving. The aesthetic is maturing.
Pick a source. Pick a project. Start cutting.