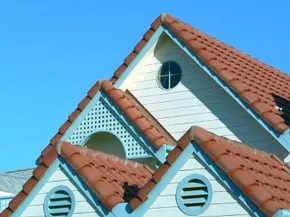
Tornadoes and hurricanes don’t just pass through cities. They tear. High-speed gusts rip roofs off their moorings. The rain soaked everything in its path. Then they see destroyed houses, rubble and other debris and notice that the roof is missing. Hurricanes damage thousands of these structures each year. The storms aren’t getting weaker. So why not strengthen the roof?
Roofing is an ancient fix. Long before there was drywall or drywall screws, there were caves. Then there is tree cover. In the end, we decided to build a shelter that wasn’t based on natural, haphazard architecture. Next is the straw. Then there are the mud huts. Geodesic dome. Steel and glass vault. Technology has changed. The logic didn’t. Stone and wood are still the bones. The way we keep water out still splits into two camps.
Want to stop the rain? Two ways.
- ** The shell. ** Make the roof a single, impermeable barrier. A solid membrane. concrete slab. When water hits it, it slides off or evaporates. This is a shield.
- ** The Scales. ** Cover the permeable base with overlapping tiles. Shingles. slate. copper. Gaps are not a problem because the next layer redirects the water. Like armor plates.
Vaulted stone ceilings have been around for centuries. But they cost a fortune. Most of us can’t afford that. So we chose a flat or sloping wooden frame. We sealed them with tar. plant. ceramic tile. Shingles. It worked well enough. Until it didn’t.
Modern concrete is a game changer. It does not replace the old style. It beefs them up. Homeowners can now use concrete to reinforce both the “shell” and the “scale.” We are talking about concrete roofs and concrete roofing tiles. Let’s take a closer look at how it works.
Зміст
Concrete roof construction
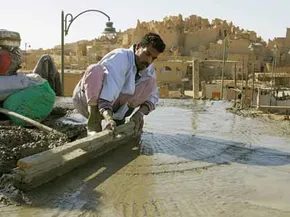
The first method is easy. You’re building a shell. Concrete roofs are essentially monolithic slabs. It is very heavy. It’s strong. It doesn’t rip off in a tornado unless the foundation fails.
The Basics:
* Reinforcement: Simply pouring concrete is not enough. A brush bar is required. Steel mesh. The concrete handles compression. The steel handles tension. Together they resist the uplifting forces that are trying to peel off the roof of the house.
* Insulation: Concrete is dense. It holds heat. Insulation on the bottom or top is required to maintain the correct heat output. Spray foam is common. Rigid boards also work.
* Waterproofing: Even concrete cracks. A membrane goes on top. EPDM. TPO. Modified bitumen.
This is the main defense. More specifically, structure. The membrane is the skin.
Tools and materials:
Concrete mixer (or ready-mix concrete transport vehicle)
* Rebar and ties
Formwork (wooden molds)
Trowels
* Waterproof membrane rolls
*Sealant
Safety: Concrete is heavy. Do not lift it by hand. Use a crane or jib crane. Wear gloves. Concrete is alkaline. Skin may burn. helmet. goggles. Steel-toed boots. If the formwork breaks, the concrete will flow directly into your standing position. Don’t be there.
This method is best for flat roofs. or a low pitched roof. very expensive
The harsh reality of concrete roofs
Do you remember the classic story of the three little pigs? you know that. The wolf blew the straw house down. He tore up the tree. brick house? That’s true. This is not just a children’s story anymore. This is the plan.
There is a reason builders turn to concrete. There is no place for that. It continues. But what about strong winds? It creates lift that is difficult to handle with wood. Concrete does not bend. It resists.
How to build
Concrete roofs have simple names. This is a solid board. It is usually several centimeters thick. For example, Florida’s hurricane protection system uses 7-inch-thick slabs. They divided it into three stages.
Installation starts with the frame. There are two table options. Removable concrete formwork. or a form of insulation that stays put. The latter becomes part of the finished roof. When the frame has hardened, you can pour the mixture. Please spread it. Reinforce with an iron. That iron bar is the frame. Secures hardened concrete firmly.
Flat roofs are the easiest to install. Complex slope? These require careful planning. But it can be done. Fresh concrete can be covered with ceramic tiles. Or shingles. The look is up to you.
Support issues
This is the problem. Concrete is heavy.
This is not possible with ordinary wooden roofs. The outer walls had to support huge panels. Internal beams help. However, the best configuration is a solid case. concrete wall. concrete floor. concrete roof.
When renovating a wooden house, structural changes are needed. much. The wrong support can cause the roof to collapse. When you add to this the loads caused by earthquakes and snowfalls, the risk increases rapidly.
But what if it’s done right? The structure becomes difficult to move under pressure. Withstands Category 5 hurricanes. Speeds over 155 miles per hour (249 km/h).
The other side of the wind
Fire is also an enemy. Termite. Mushrooms. water.
Concrete ignores them. Floodwaters can wash the cabins away. The concrete house has been preserved intact. Even if someone else suffers a total loss, it is compensable.
It also has financial benefits. In many areas, strict building regulations can be avoided. Insurance premiums are often lower. Your risk is lower.
Cost factors
Very expensive.
Home concrete roofs usually cost two to four times more than traditional wooden roofs. For many homeowners, this figure is unacceptable.
But you can do it for less. Check out the hurricane-prone Caribbean. or in some developing countries. You will see a small concrete block house. Above it are steel beams and blocks. There is a layer of concrete on top. It’s not pretty. But it works. It can be protected.
Concrete roof tiles
Not everyone wants a tablet. Some people want to look weightless. That’s where ceramic tiles come into play.

The reality of a concrete tile roof
You might not be able to put a monolithic concrete slab on top of your head, but you can give your home the same armored feel. If you think asphalt tiles are too thin and Clay tiles are out of your budget, concrete tiles are a practical middle ground. They look like rocks. They act like rocks.
The history here is older than you think. German cement manufacturer Adolf Kroher introduced the first pressed concrete tiles in the 1840s. He created a machine to stamp them out. This method became popular in Bavaria. Some roofs from that time still remains. That is a long time of any roofing material.
Performance and weather resistance
Concrete tiles do not provide the same structural integrity as a full-concrete roof. They are lighter. They sit on top of your rafters. However, they offer serious protection.
They are rated for up to Class 3 hail. That means ice balls won’t punch through them easily. It also can withstand wind speeds of 125 miles per hour (201 km/h). Compare it to ordinary asphalt, which can rise and tear in high winds. The concrete blocks are also non-combustible. A spark from a neighbour’s chimney or a lightning strike does not cause a fire.
Aesthetics and cost considerations
Let’s talk about money. Concrete tiles have higher initial costs than basic asphalt. They cost more than some other tiling options. But they last longer. You pay more, but you have to replace the roof less often.
Modern mixing techniques have changed the appearance of these tiles. They don’t have to look like gritty gray slabs of cement anymore. Manufacturers can color them to mimic fine pottery. They can mimic slate. They can imitate clay. You can get the style you want without the fragility.
Maintenance is still required
Here is the catch. Although concrete is durable, it is not indestructible. You still need to maintain it.
Earthquakes shake things loose. Harsh weather beats them down. Falling tree branches dislodge them. If the tiles crack or move, water can seep in. That is the first problem.
The second problem is biological. Moss grows on them. Algae develops over time. This isn’t just ugly. it traps moisture. Pressure washing or chemical treatments may be needed to keep the roof surface clean and dry.
Why choose concrete instead of other materials?
When homeowners ask which roofing material offers the best balance between cost and longevity, concrete tiles often come up. They are heavier than asphalt but lighter than clay. This weight matters. strong trusses is needed to support them. An ordinary roof frame may not be enough.
If you’re considering a DIY installation, check your local building codes first. Many areas have strict wind uplift requirements for concrete tiles. The construction method differs from shingles. A special underlay is needed. proper flashing is required. One wrong move can lead to leaks, dwarf the savings when choosing concrete over clay.
The goal is resilience. while the weather rages outside, you need a quiet and durable roof. Concrete tiles provide this. They just require a bit of work to make it look good.
Key Takeaways for Homeowners
- Durability: Hail (class 3) and strong wind (195 mph) resistant.
- Fire safety: Non-combustible material.
- Longevity: Longer than asphalt and can compete with clay if properly maintained.
- Maintenance: Cleaning is required to prevent the accumulation of moss and algae.
- Installation: Heavy material. Check whether the roof structure can withstand the load.
When you’re ready to upgrade your roof, first calculate the weight of the shingles. Now let’s look at the cost of professional installation versus doing it yourself. The tools are different. Increased security risk. But as a result, your roof will last longer.
“Concrete tiles were first introduced in the 1840s… many roofing techniques from Kroll’s time are still valid today.”
Your decision depends on how much effort you want to put in now and in the future. Concrete does not need to be replaced as often, but it requires more regular maintenance. This is a barter. For many people, this is a sensible choice.